<-- style PDP --> TH05-51 Paul Lane Gdns, Toronto - Condo Townhouse for sale for $1,599,000
  • new
  • for sale

TH05-51 Paul Lane Gdns

Toronto, Ontario, M5T 2H6 - Kensington-Chinatown

$1,599,000

  • Neighbourhood

    Kensington-Chinatown

  • Major Intersection

    Spadina Ave & Queen St W

  • Listed Since: 45 day(s)

  • Last update: 28 day(s) ago

Overview

  • Property Type

    Condo Townhouse, 3-Storey

  • Bedrooms

    3

  • Bathrooms

    3

  • Square Feet

    2000-2249

  • Exposure

    Ns

  • Total Parking

    2 Underground Garage

  • Maintenance

    $1,633

  • Taxes

    $8,540.17 (2026)

  • Balcony

    Terr

Property Description

Property description for TH05-51 Paul Lane Gdns, Toronto

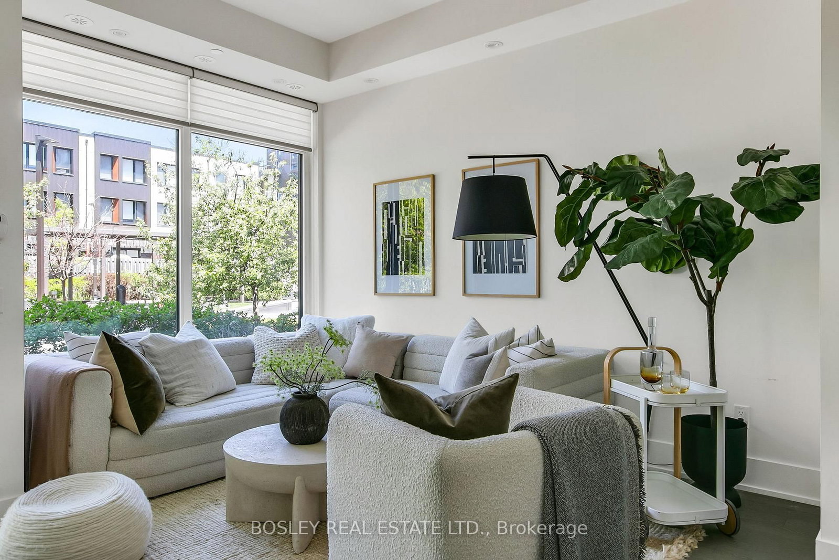
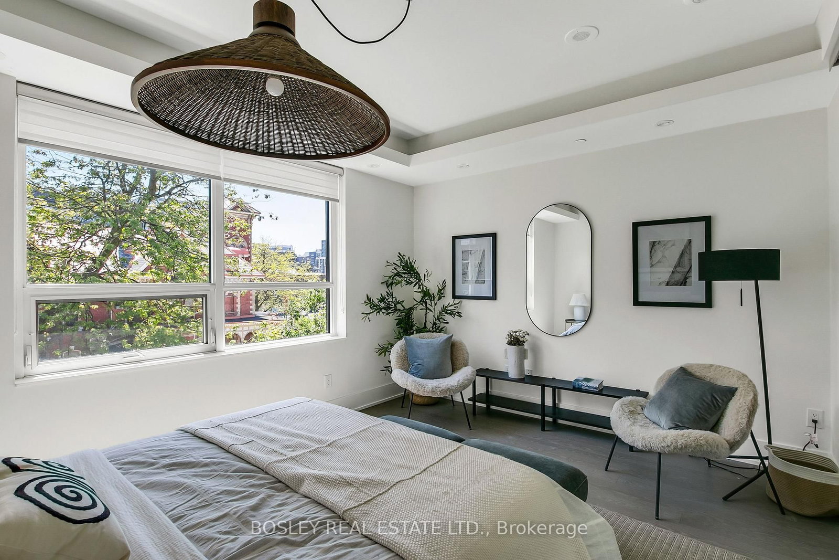
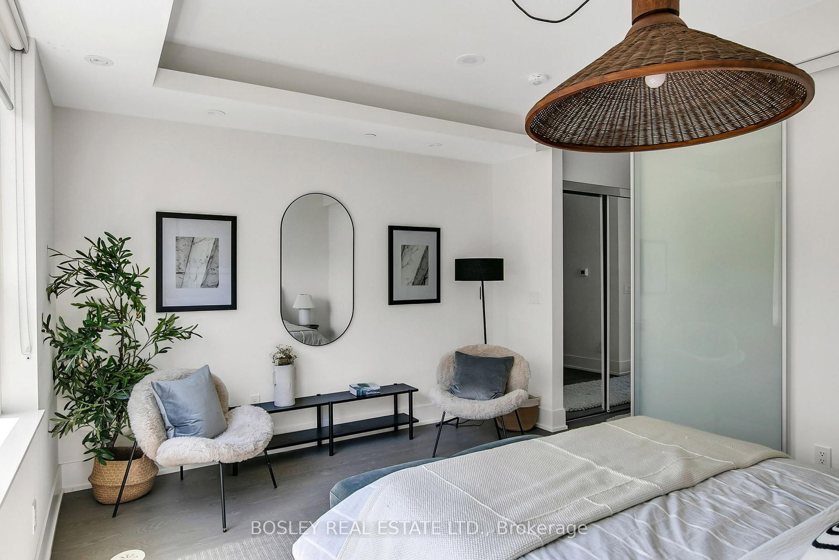
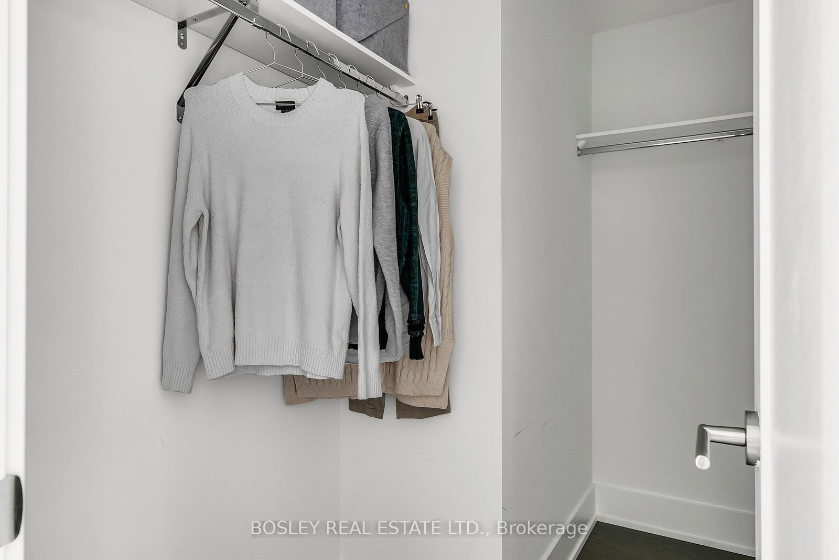
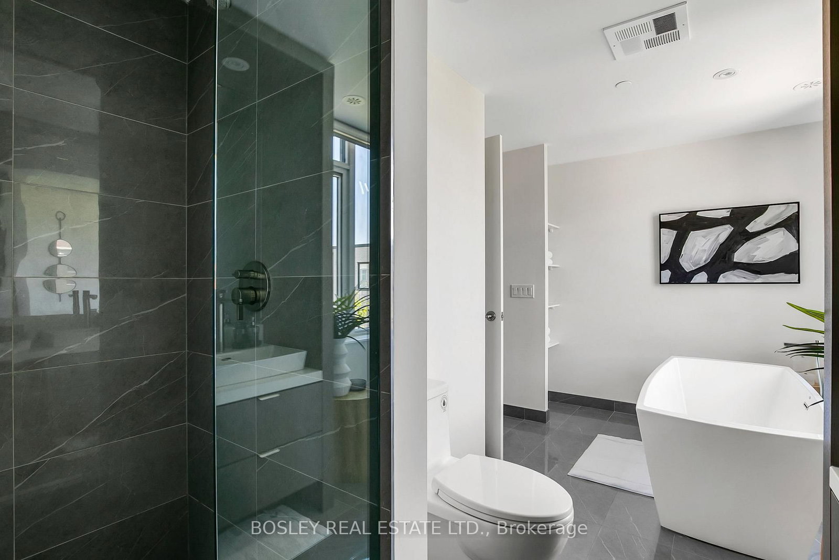
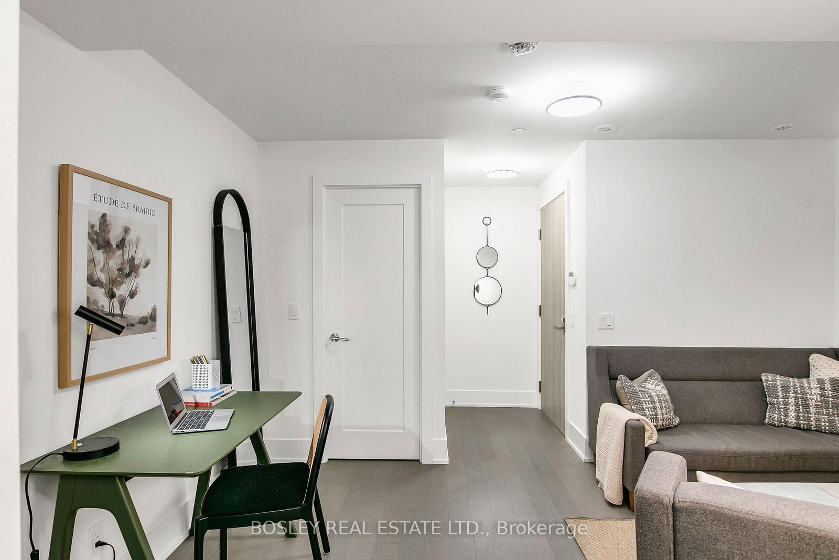
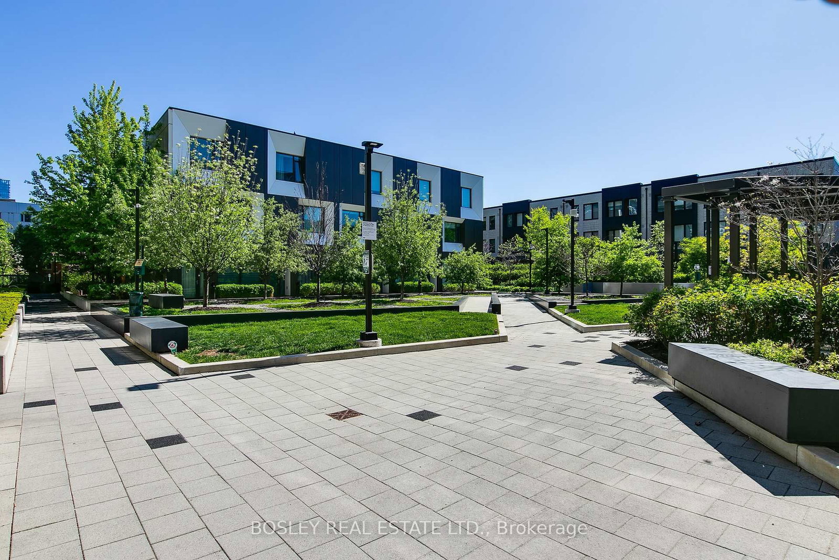
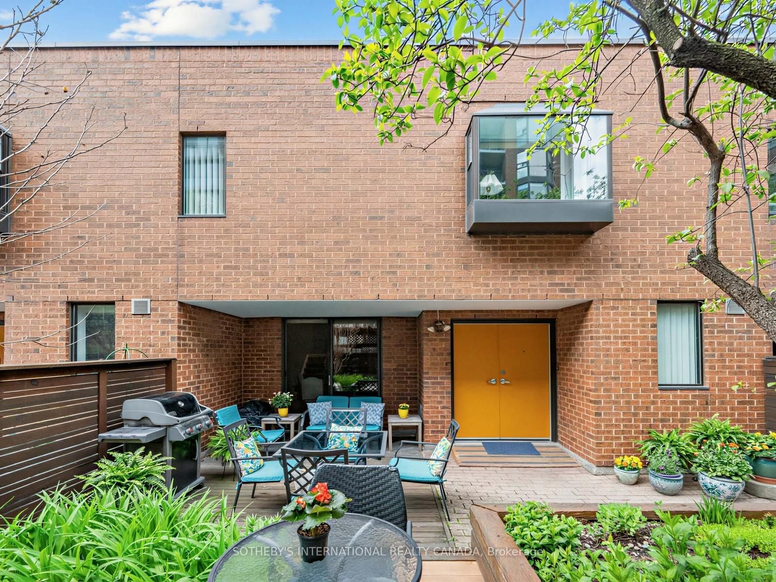
Discover & delight in all that this contemporary end-row downtown townhome has to offer! Perfect for those seeking a discrete & quiet oasis in within Toronto's vibrant downtown-west. This expansive & bright 3 bedroom, 2.5 bath townhome is perfect for urban professionals and families alike. The open concept main floor's living, dining, & chef's kitchen is perfect for entertaining, while the family room below offers a retreat from the buzz of the city. Additional highlights: ground floor entry via interior garden/parkette + super discrete secondary entry via exclusive underground 2-spot tandem parking; private fenced rear yard w/ gas hookup for summer bbqs; spectacular 3rd floor primary suite w/ 5pc ensuite bath, wic, 2nd closet, & custom vanity. Amenities include a 24-hour gym and fitness space, steam rooms, sauna, and more. Steps away from highly acclaimed establishments such as Alo & Barchef; a hop away from The Well and Queen West Fashion District boutiques. Enjoy all that Queen & King West, the Entertainment/Theatre district, Kensington Market, Chinatown, and Dundas West has to offer. Future Ontario Line subway stop is around the corner + easy access to multiple LRT & tram lines + the Gardiner.

Listed by BOSLEY REAL ESTATE LTD.

  • MLS #

    C13226026

  • Sq. Ft

    2000-2249

  • Sq. Ft. Source

    MLS

  • Year Built

    6-10

  • Basement

    Finished

  • View

    Garden

  • Garage

    Underground, 2 spaces

  • Parking Type

    Owned

  • Locker

    Owned

  • Pets Permitted

    Yes-with Restrictions

  • Exterior

    Brick

  • Fireplace

    N

  • Security

    n/a

  • Elevator

    n/a

  • Laundry Level

    Lower

  • Building Amenities

    Bbqs Allowed,Concierge,Gym,Party/Meeting Room,Sauna,Visitor Parking

  • Maintenance Fee Includes

    Parking, Water

  • Property Management

    ICON Property Management

  • Heat

    Forced Air

  • A/C

    Central Air

  • Water

    n/a

  • Water Supply

    n/a

  • Central Vac

    Y

  • Cert Level

    n/a

  • Energy Cert

    n/a

  • Living

    4.12 x 4.34 ft Main level

    W/O To Garden, Window Flr to Ceil, Recessed Lights

  • Kitchen

    3.36 x 4.34 ft Main level

    B/I Appliances, Quartz Counter, hardwood floor

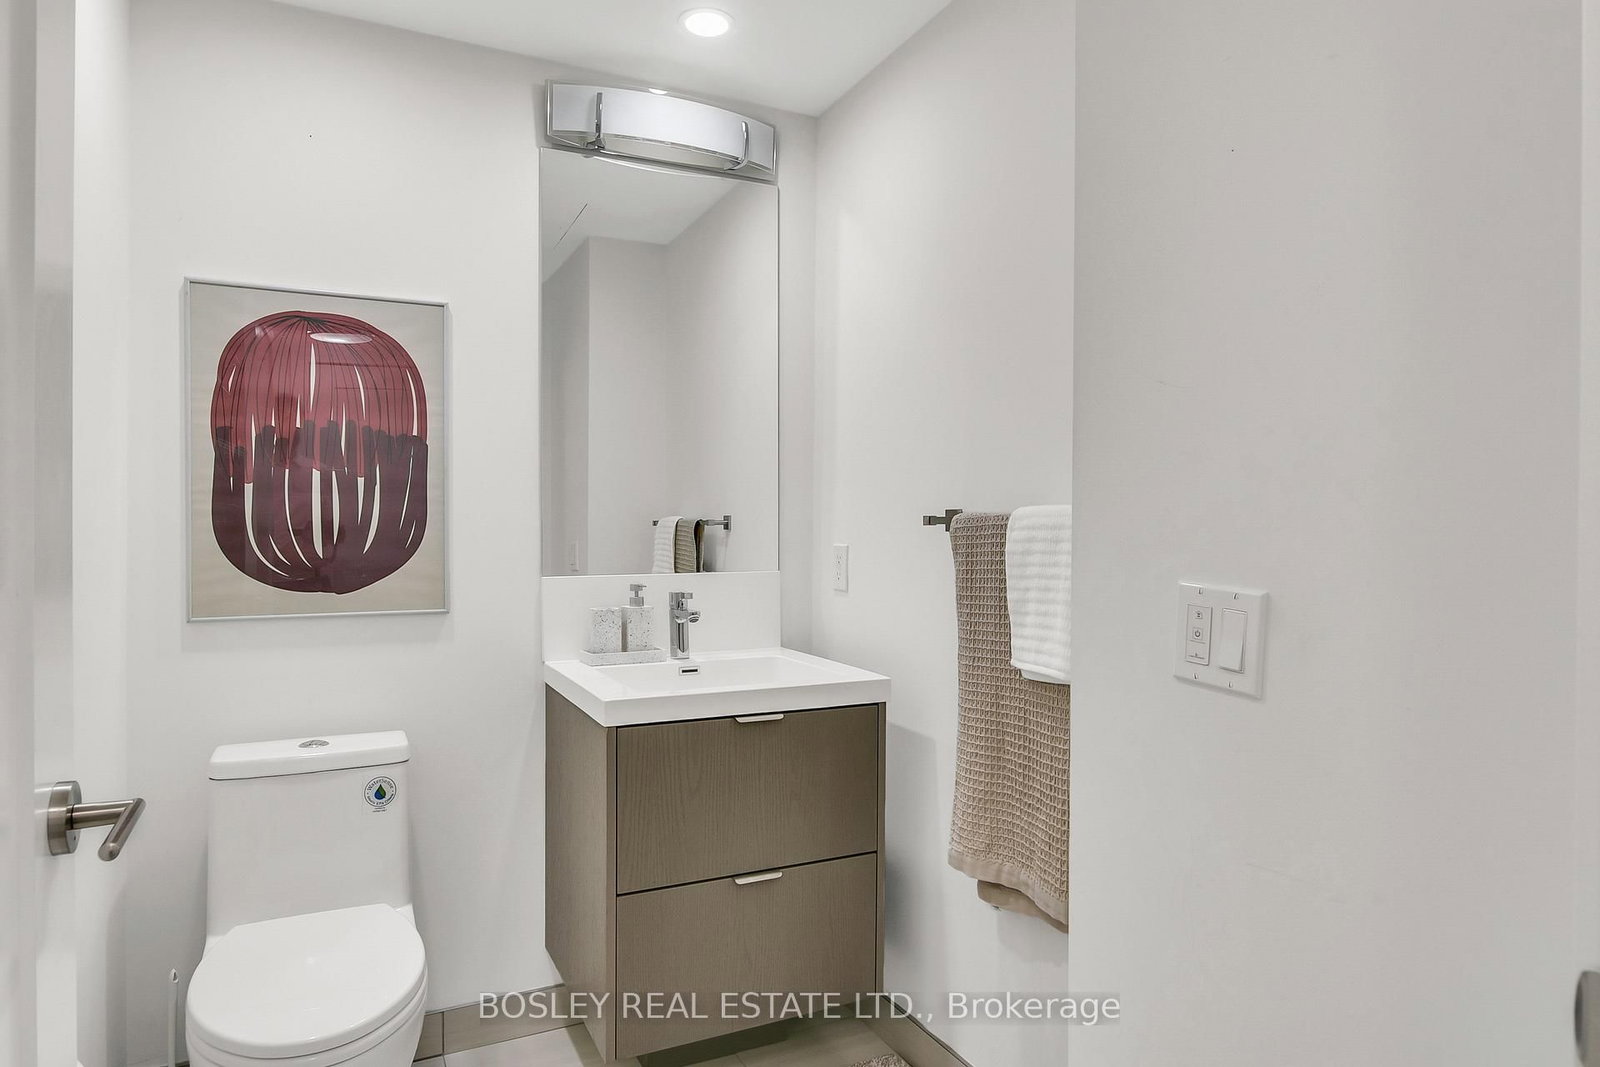
  • Bathroom

    0.0 x 0.0 ft 2nd level

    3 Pc Bath, Tile Floor

  • Sitting

    3.36 x 4.34 ft Main level

    Picture Window, Combined W/Kitchen, hardwood floor

  • 3rd Br

    3.58 x 3.35 ft 2nd level

    Large Closet, Large Window, O/Looks Backyard

  • 2nd Br

    4.2 x 2.9 ft 2nd level

    W/I Closet, Large Window, O/Looks Garden

  • Dining

    3.05 x 3.35 ft Main level

    W/O To Terrace, Staircase, Recessed Lights

  • Primary

    3.51 x 4.34 ft 3rd level

    Illuminated Ceiling, Large Window, hardwood floor

  • Bathroom

    2.13 x 4.34 ft 3rd level

    5 Pc Ensuite, Large Window, Soaker

  • Other

    0.0 x 0.0 ft 3rd level

    W/I Closet, Custom Counter, hardwood floor

  • Family

    3.35 x 4.34 ft Lower level

    W/I Closet, 2 Pc Bath, Side Door

  • Laundry

    0.0 x 0.0 ft Lower level

    B/I Shelves, Laundry Sink, Tile Floor

  • MLS #

    C13226026

  • Sq. Ft

    2000-2249

  • Sq. Ft. Source

    MLS

  • Year Built

    6-10

  • Basement

    Finished

  • View

    Garden

  • Garage

    Underground, 2 spaces

  • Parking Type

    Owned

  • Locker

    Owned

  • Pets Permitted

    Yes-with Restrictions

  • Exterior

    Brick

  • Fireplace

    N

  • Security

    n/a

  • Elevator

    n/a

  • Laundry Level

    Lower

  • Building Amenities

    Bbqs Allowed,Concierge,Gym,Party/Meeting Room,Sauna,Visitor Parking

  • Maintenance Fee Includes

    Parking, Water

  • Property Management

    ICON Property Management

  • Heat

    Forced Air

  • A/C

    Central Air

  • Water

    n/a

  • Water Supply

    n/a

  • Central Vac

    Y

  • Cert Level

    n/a

  • Energy Cert

    n/a

  • Living

    4.12 x 4.34 ft Main level

    W/O To Garden, Window Flr to Ceil, Recessed Lights

  • Kitchen

    3.36 x 4.34 ft Main level

    B/I Appliances, Quartz Counter, hardwood floor

  • Bathroom

    0.0 x 0.0 ft 2nd level

    3 Pc Bath, Tile Floor

  • Sitting

    3.36 x 4.34 ft Main level

    Picture Window, Combined W/Kitchen, hardwood floor

  • 3rd Br

    3.58 x 3.35 ft 2nd level

    Large Closet, Large Window, O/Looks Backyard

  • 2nd Br

    4.2 x 2.9 ft 2nd level

    W/I Closet, Large Window, O/Looks Garden

  • Dining

    3.05 x 3.35 ft Main level

    W/O To Terrace, Staircase, Recessed Lights

  • Primary

    3.51 x 4.34 ft 3rd level

    Illuminated Ceiling, Large Window, hardwood floor

  • Bathroom

    2.13 x 4.34 ft 3rd level

    5 Pc Ensuite, Large Window, Soaker

  • Other

    0.0 x 0.0 ft 3rd level

    W/I Closet, Custom Counter, hardwood floor

  • Family

    3.35 x 4.34 ft Lower level

    W/I Closet, 2 Pc Bath, Side Door

  • Laundry

    0.0 x 0.0 ft Lower level

    B/I Shelves, Laundry Sink, Tile Floor

Thinking of Selling?

Find Out Your Home’s Value in Today’s Market!

No Email or Signup is required to view your home estimate.

estimate your home value

Contact Manoj Kukreja

Sales Representative,
Century 21 People’s Choice Realty Inc.,
Brokerage
(647) 576 - 2100

Manoj profile avatar

Open house for TH05-51 Paul Lane Gdns, Toronto

Property Open House

Property History

Property history for TH05-51 Paul Lane Gdns, Toronto

This property has been sold 4 times before. Create your free account to explore sold prices, detailed property history, and more insider data.

Sign In / Register

Mortgage Calculator

This data is for informational purposes only.

Mortgage Payment per month

Principal Amount

Interest

Total Payable

Amortization

Amortization

Closing Cost Calculator

This data is for informational purposes only.

Closing Cost Total for this property

Total Cash flow for purchasing this property

Down Payment(%)*
Additional information

Provincial Land Transfer Tax

Ontario Land Transfer Tax Rebate

Toronto Land Transfer Tax

Toronto Land Transfer Tax Rebate

PST on CMHC Insurance Premium

Lawyer Fees

$2,825

Government Registration Fee's

$164

Title Insurance

Closing Cost Total

Total Cash flow for purchasing this property

Provincial Land Transfer Tax

Ontario Land Transfer Tax Rebate

Toronto Land Transfer Tax

Toronto Land Transfer Tax Rebate

PST on CMHC Insurance Premium

Lawyer Fees

$2,825

Government Registarion Fee's

$164

Title Insurance

Down Payment(%)*

* A down payment of less than 20% is permitted only for first-time home buyers purchasing their principal residence. The minimum down payment required is 5% for the portion of the purchase price up to $500,000, and 10% for the portion between $500,000 and $1,500,000. For properties priced over $1,500,000, a minimum down payment of 20% is required.

Thinking of Selling?

Find Out Your Home’s Value in Today’s Market!

No Email or Signup is required to view your home estimate.

estimate your home value

Contact Manoj Kukreja

Sales Representative, Century 21 People’s Choice Realty Inc., Brokerage
(647) 576 - 2100

Manoj profile avatar

Recent Sold Listings in Kensington-Chinatown, Toronto

Popular Cities